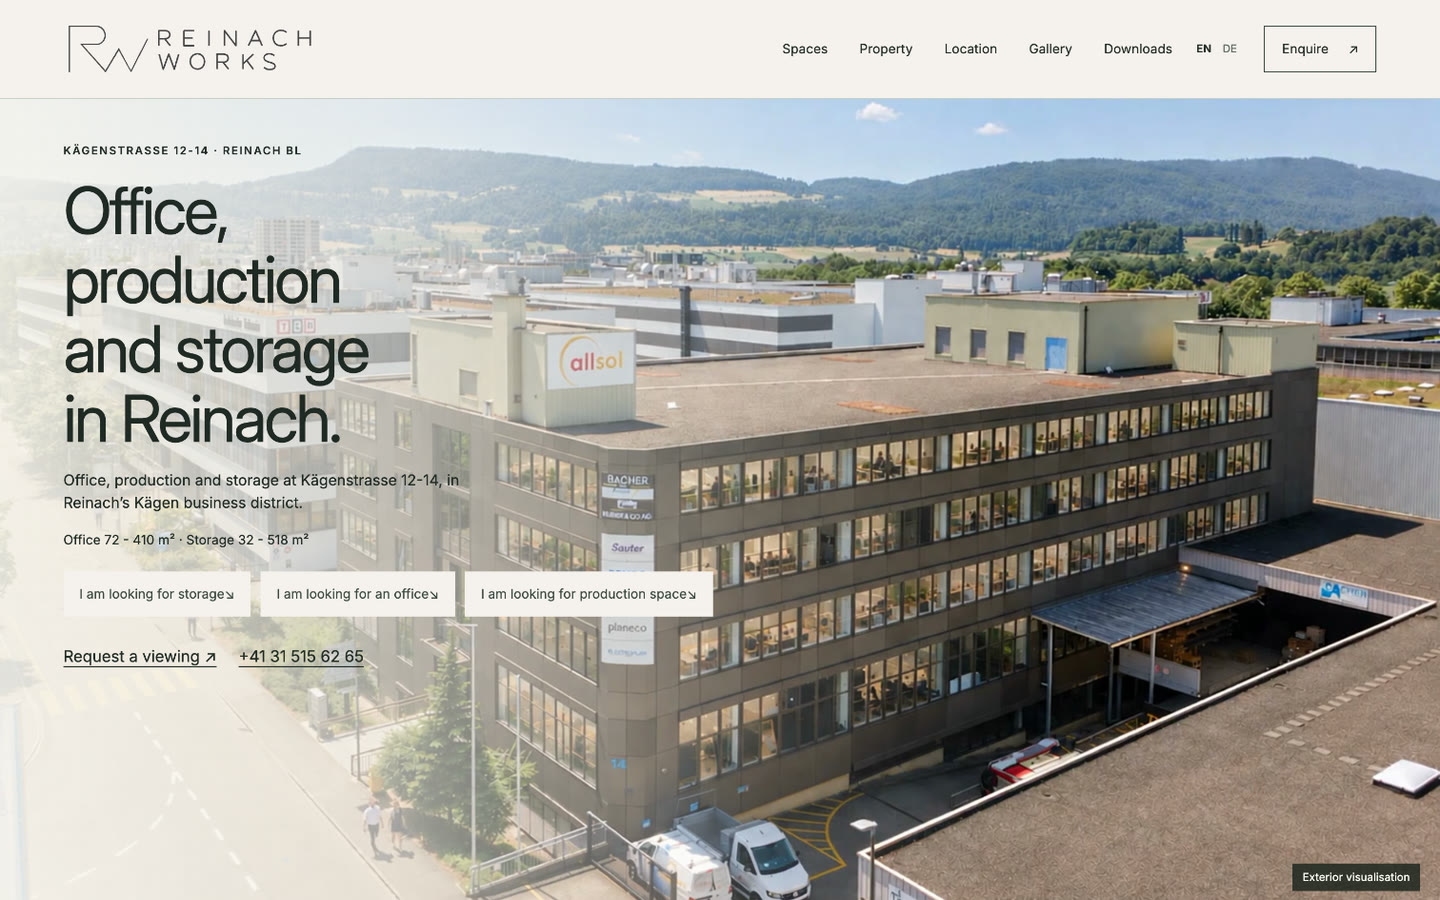
Website, 3D model and floor selector for an 11,000 m² commercial building, Reinach BL.
Tenants pick a floor, see the space and download the plans before they call.
Technology for real estate.
Property websites, 3D models and 360° tours, site and feasibility studies, custom AI workflows and AI workshops for owners, developers and asset managers.
Give the building its own website. Buyers and tenants walk through it floor by floor in 3D and leave with the plans and the brochure, all drawn from one architect's model.
See the Reinach buildingKnow what a site can carry before you buy it or draw it.
What the zoning allows on a parcel, where a demanding use can go, what an existing building could become. Worked out with an EPFL architect, every figure tied to the rule behind it.
See a feasibility studyYour team spends its days reading dossiers, leases and plans and retyping them somewhere else. We build AI workflows that do that work for them.
Built on your own files, delivered to your inbox, drive or property software, and run by us once it is live.
Screening and first underwriting · Rent benchmarks · Lease abstraction · Budget tracking · Enquiry handling · Owner reporting
Discuss a workflowAn AI workshop built around your team and the work it actually does.
Bring the task that costs your team the most time. You leave with a working version, built on your own documents.
Plan an AI workshopTenants pick a floor, see the space and download the plans before they call.
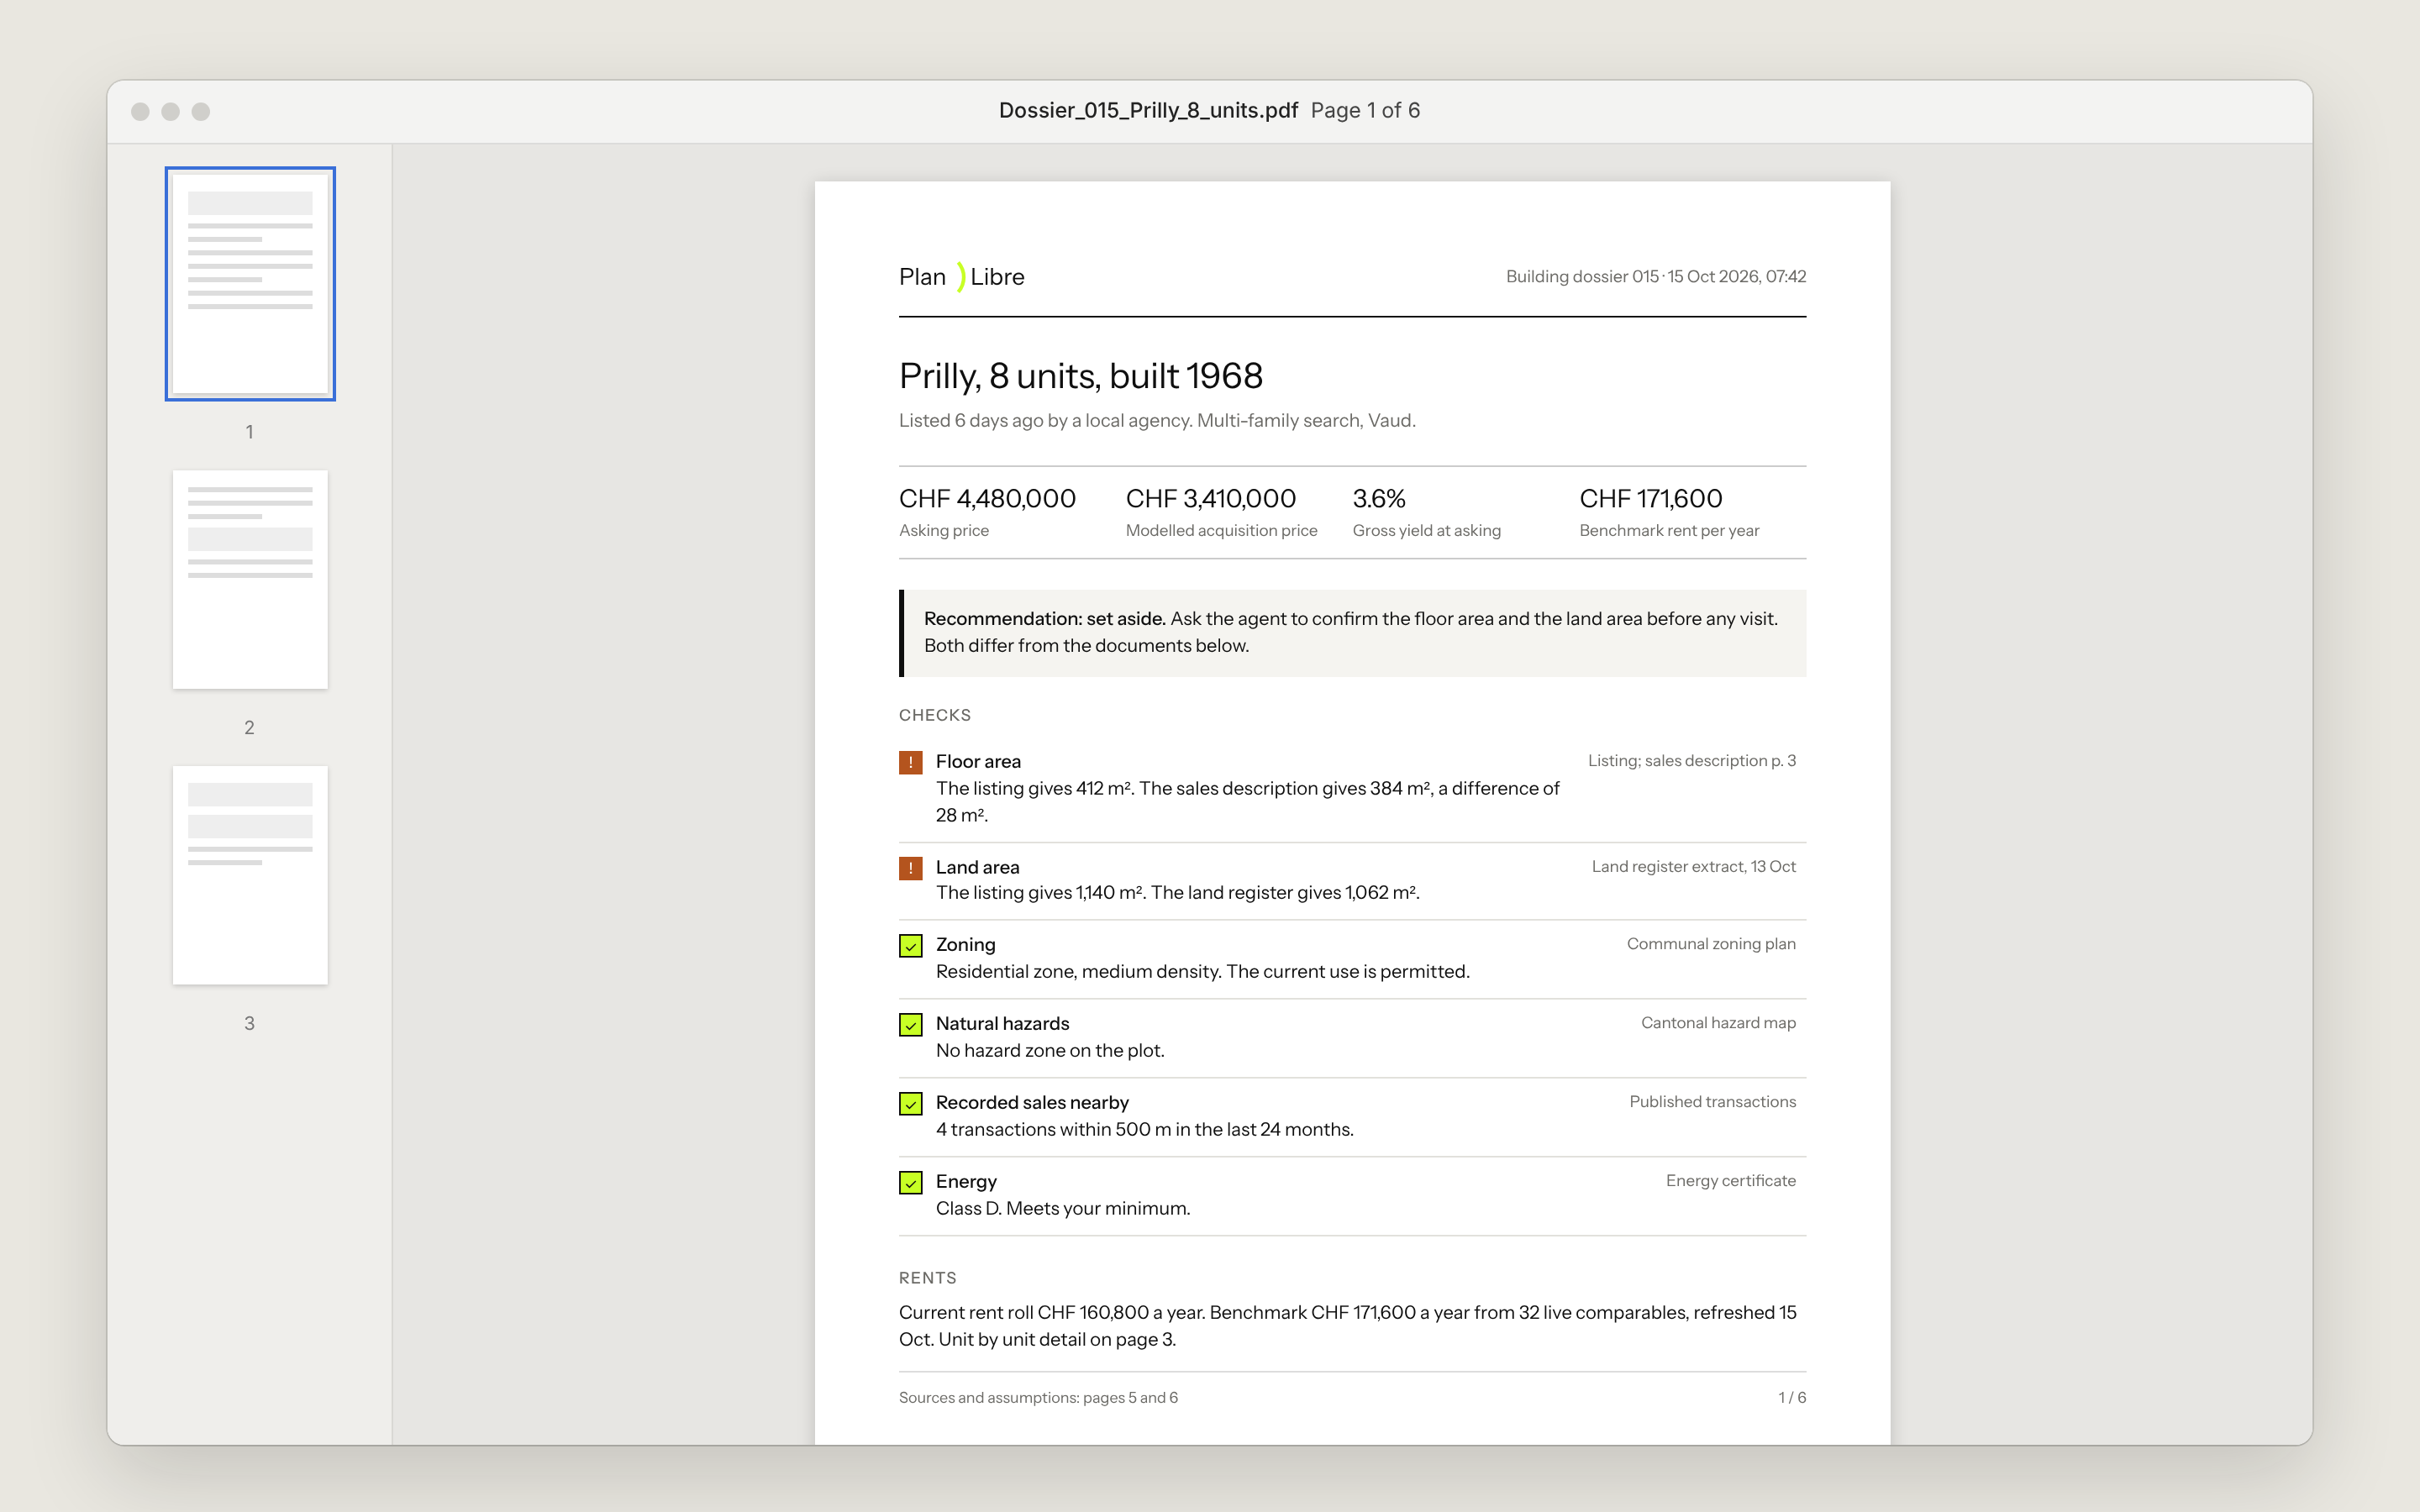
162 listings tracked, 26 shortlisted. A first underwriting model in about 35 minutes.
Every unit priced from live comparables, with the evidence kept next to the figure.
Parcel, zoning rules and buildable area, each figure tied to its official source.
A study of the best location for a neocloud data centre, starting from access to power.
The latest technology, in expert hands.
Investment across 15,000+ properties in Europe.
We read a dossier the way an investment committee does.
Computer scientist, hands-on software development.
We build what we design and keep it running.
Plans, 3D models and zoning rules.
Every plan, model and zoning check is done by an architect.
Plan libre: the structure carries the load, so every floor is free.
Tell us about the building or the task.
hello@planlibre.chOr write to us here.
Thank you. We have your message and will reply from hello@planlibre.ch.